About this home
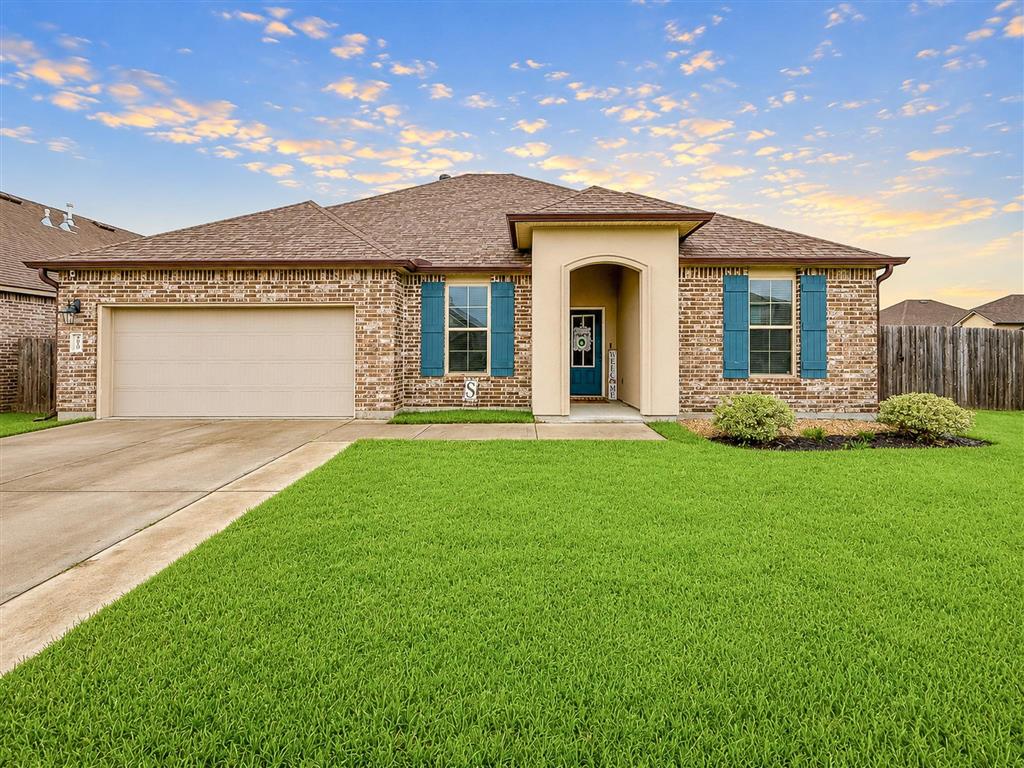
Welcome to the Emeline! You will find this new home at Ridge at Morganfield. This beautifully designed single-story home offers a modern, open layout spanning across 1,784 square feet of living space. This home blends comfort, style, and practicality. Featuring 4 bedrooms and 2 full baths, this plan maximizes comfort and function for everyday living. The heart of the home includes a spacious kitchen with a center island, walk-in pantry, stainless steel appliances, countless upgraded features, and easy flow into the dining and living room areas—perfect for entertaining. Throughout the Emeline plan you will find hard surface flooring, creating a seamless and easy-to-maintain living space. The primary suite is privately located at the rear of the home and boasts a large walk-in closet and an en-suite bath with dual sinks, soaking tub, and walk-in tile shower. Three additional bedrooms are thoughtfully placed to offer flexibility for family, guests, bonus space or a home office. Bath two is conveniently located near Bedrooms two and three. A utility room sits adjacent to the two-car garage for added convenience. The exteriors are curated with 3 side brick and , covered patios, welcoming entryways with landscaping, and fully sodded yards. In addition, your new home will come equipped with our Smart Home Technology products that are designed to bring everyday life right to your fingertips. This floor plan is the perfect choice if you are looking for a modern floor plan and ideal location. Schedule your in person tour of the Emeline floor plan at Ridge at Morganfield! ***Photos uploaded in this listing are model photos or renderings.***
Property details
Features & finishes
Estimate your payment

Location
Location shown is approximate. The Land & Home Group.