About this home
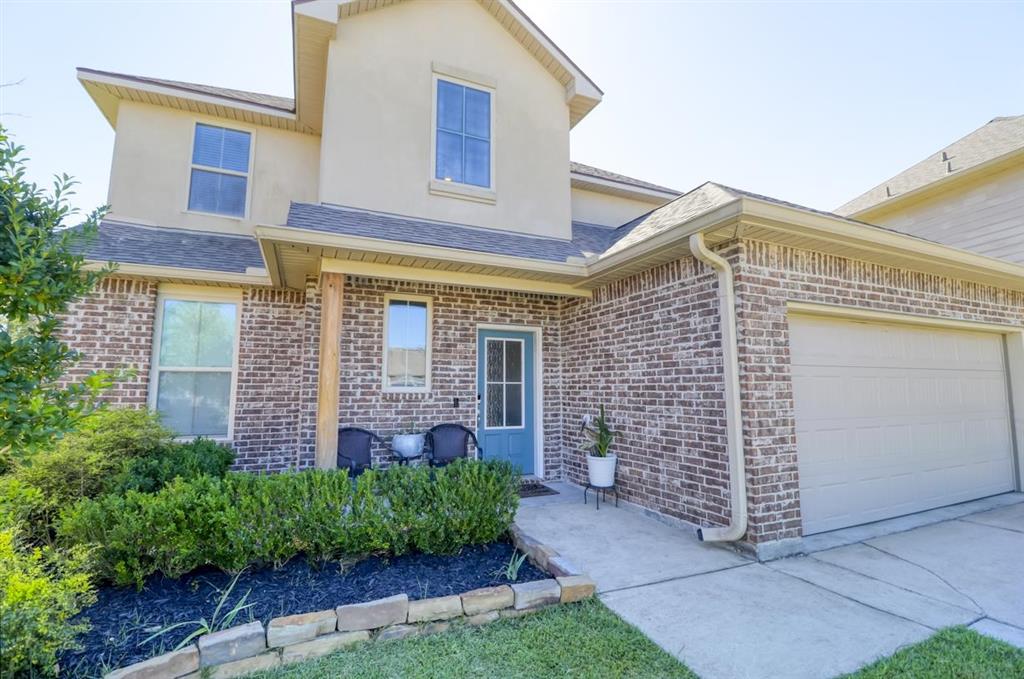
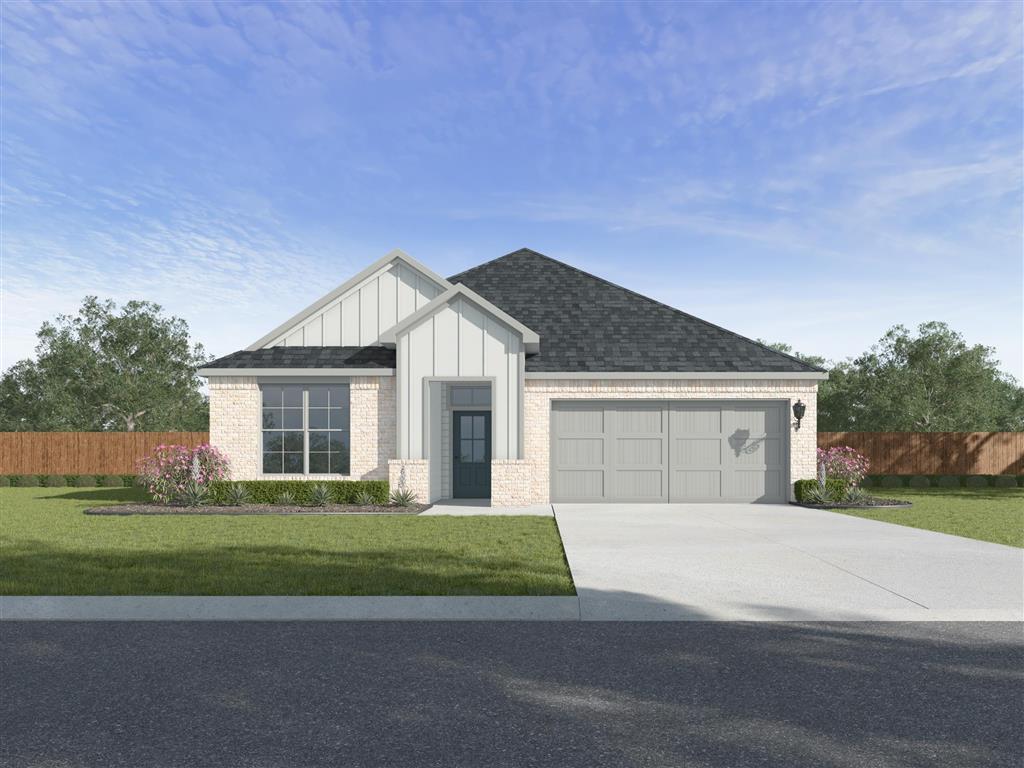
"Permit will be applied for upon contract." Join us at the Odilia! A new home floor plan in Fairhaven at West Trace. This two-story home blends open living spaces with private retreats, offering 2,623 square feet of comfortable living. Enter through the covered front porch into a welcoming foyer that connects seamlessly to the home’s main areas. To one side you will find a spacious bedroom and a guest bathroom; while the opposite hallway leads to the conveniently located two-car garage and utility room— perfect to double as a mud room. At the heart of the home, the open-concept kitchen, dining area, and living room create a bright and inviting atmosphere. The kitchen features a large island for extra seating, walk-in pantry, stainless steel appliances, upgraded backsplash, fixtures, and hardware, and easy access to the dining space, making it ideal for entertaining. CONTRACT READY! Earn closing cost incentive of up to $5,000 when using seller’s preferred lender and title companies. Please DO NOT schedule through ShowingTime or listing agent. ***Photos uploaded in this listing are model photos or renderings.***
Property details
Features & finishes
Estimate your payment

Location
Location shown is approximate. The Land & Home Group.